
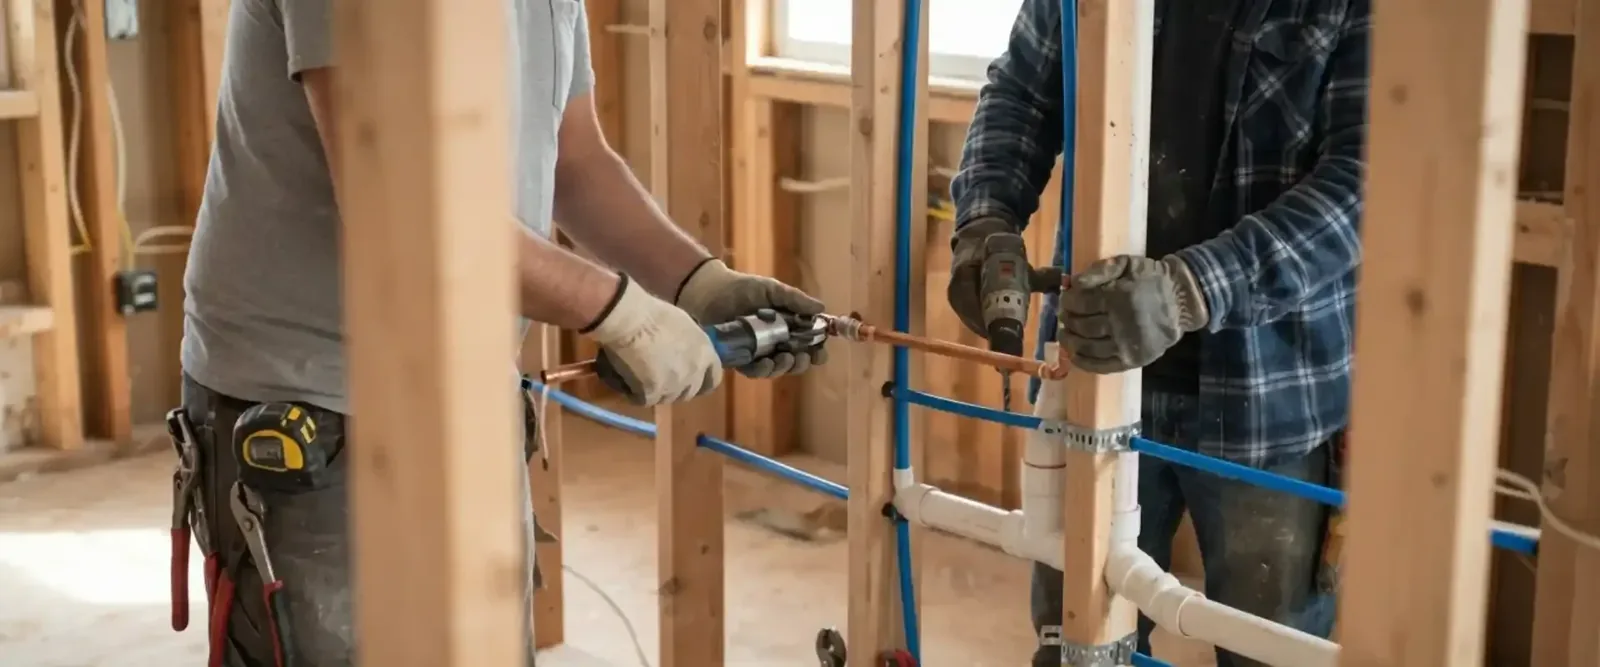
What a sink rough-in actually includes
Think of the rough-in as the skeleton of the sink. The finished parts you see, the faucet, the basin and the P-trap, bolt onto it later. The rough-in itself stays inside the wall or floor.
A typical setup has a hot supply on the left, a cold supply on the right, and a drain line centered between them. Each supply ends in a stub-out with a shutoff valve so you can turn off one sink without shutting down the house. The drain connects to the branch line and the vent, which prevents siphoning that would pull water out of the trap and let sewer gas into the room.
Why the vent matters
Without a vent, a draining sink pulls a vacuum behind the water. That makes a gurgling noise and can suck the trap dry. The vent can tie into a vertical stack or loop back up in the wall, and your inspector will check that it is laid out correctly.
Typical rough-in locations at a glance
| Part | Where it usually sits | Note |
|---|---|---|
| Hot and cold stubs | Inside the wall, a few inches apart | Hot on the left, cold on the right |
| Drain stub-out | Centered between the supplies, lower in the wall | Connects to the P-trap |
| Shutoff valves | On each stub-out | Quarter-turn valves are common |
| Vent | Above the drain, tied into the stack | Keeps the trap sealed |
| Blocking | Behind the vanity or wall-hung sink | Lets you screw the fixture to solid wood |
Heights and spacing change with the vanity style. A pedestal sink, a wall-hung sink and a cabinet vanity each need different locations. Choose the sink first, then rough in to match its spec sheet.
Inside the wallPipe materials and slope
Supply stubs are commonly copper or PEX, a flexible plastic tubing. PEX is quicker to run around corners, while copper is rigid and handles heat well. Drains are usually PVC in newer work, and they must slope gently toward the main line so water carries waste along instead of leaving it behind.
Too little slope lets solids settle and clog the line. Too much slope can leave water behind in the trap. This is one reason a drain run is best planned by someone who sets these lines every week, and why an inspector looks at it before the wall closes.
PrepPlanning checklist before the walls close
- Pick the vanity or sink and keep the manufacturer's spec sheet for your plumber.
- Choose the faucet type, because a widespread faucet and a single-hole faucet need different supply spacing.
- Mark the finished floor and wall thickness so stub-outs end at the right depth.
- Confirm blocking is in place behind the vanity or a wall-hung sink.
- Decide on a new location or the existing one, since moving a sink means more pipe and a longer drain run.
- Book the permit and inspection before the drywall goes up.
Planning a bathroom remodel?
Our 24/7 line can book a licensed plumber to look at your layout and give a clear price before work starts.
Mistakes that cause trouble later
Drain set too high
A drain stub that sits too high leaves no room for the trap and the sink can drain slowly or not at all.
Missing shutoff valves
Without them a faucet repair means turning off the whole house. Valves are cheap to add before the wall closes.
Wrong supply spacing
A faucet that needs a wider spread than the stubs will force awkward connections and stressed pipes.
No access panel
If the supplies sit in a wall with no way in, a later leak means cutting drywall. Plan for access where you can.
Permits and inspections in Stow
The City of Stow's Building Code and Permits page lists Plumbing Systems among the work that needs a building permit. Stow Building and Engineering handles permits and inspections through an online portal.
Plumbing inspections are held on Monday, Wednesday and Thursday mornings, and same-day inspection requests must be called in before 9 am at 330-689-2728. The main building department line is 330-689-2729. Plan your rough-in so it is open and ready before the inspector arrives, because the inspection happens before the walls are closed.
Permit rules vary by job, so ask the City of Stow Building Department before work starts. Sanitary sewer permits go through the county, not the city.
When to bring in a plumber
Moving a sink to a new wall is a plumber's job. It involves cutting into the framing, running new drain and vent pipe, and tying into the existing lines. If you are starting from scratch in an addition, plumbing installation by a licensed plumber covers the rough-in, the connections and the inspection.
If you are only swapping a faucet on an existing sink, the rough-in is already there. A plumber can handle faucet repair or replacement without opening the wall. Homeowners in Hudson and Tallmadge face the same questions when they remodel, and the same advice applies.
Tell your plumber early
The sooner the plumber sees your plans, the easier it is to fit supply lines, drains and vents around joists and ductwork. A short visit before demolition saves a lot of rework.
Bathroom sink rough-in questions
The City of Stow's Building Code and Permits page lists Plumbing Systems among the work that needs a building permit. Permit rules vary by job, so ask the City of Stow Building Department before work starts.
Plumbing inspections are held Monday, Wednesday and Thursday mornings.
Rough-in is the pipework inside the walls and floor before they are closed. Finish plumbing is installing the visible parts, the sink, faucet and trap, after the walls are painted.
They are usually a few inches apart, but the exact spacing depends on the faucet. Check the spec sheet for your faucet and let your plumber and inspector confirm.
Some homeowners do the supply lines, but the drain and vent need correct slope and layout, and the work needs a permit and inspection. Many people hire a plumber for the drain and vent.
Yes. Individual shutoff valves let you work on one faucet without turning off the house. They are easy to add during rough-in and hard to retrofit later.
A simple one in an open wall can take a few hours. Moving a sink to another wall takes longer because of the new drain and vent. Your plumber can tell you after seeing the space.
Older Census data shows the median Stow home was built around 1980, and homes from the 1960s and 70s often have cast iron or clay drains. A plumber can check what you have before tying a new sink into it.